Bert Haanstrakade 398, Amsterdam, North Holland, Netherlands. - Hero Image
mark-sea-6-color-scheme-3 Created with Sketch.
Bert Haanstrakade 398
Amsterdam | North Holland

Medieval Marvel

Modern Comfort

View More
Menu
Baerz & Co North Europe
Presented At
€1,650,000
Bedrooms
5
Bathrooms
2
Living
2,971
SQM
Stories 4
Fireplace
High Ceiling
Cinema
Office
Stone Countertops
Elevator
Washer Dryer
Kitchen island
Laundry Room
Walk In Closet
Sauna
Terrace
Parking
Garden
Gate
Water View
Waterfront
Panoramic / Scenic View
Bert Haanstrakade 398, Amsterdam, North Holland, Netherlands. - Photo 1
Bert Haanstrakade 398, Amsterdam, North Holland, Netherlands. - Photo 2
Bert Haanstrakade 398, Amsterdam, North Holland, Netherlands. - Photo 3
Bert Haanstrakade 398, Amsterdam, North Holland, Netherlands. - Photo 4
Bert Haanstrakade 398, Amsterdam, North Holland, Netherlands. - Photo 5
Bert Haanstrakade 398, Amsterdam, North Holland, Netherlands. - Photo 6
Bert Haanstrakade 398, Amsterdam, North Holland, Netherlands. - Photo 7
Bert Haanstrakade 398, Amsterdam, North Holland, Netherlands. - Photo 8
Bert Haanstrakade 398, Amsterdam, North Holland, Netherlands. - Photo 9
Bert Haanstrakade 398, Amsterdam, North Holland, Netherlands. - Photo 10
Bert Haanstrakade 398, Amsterdam, North Holland, Netherlands. - Photo 11
Bert Haanstrakade 398, Amsterdam, North Holland, Netherlands. - Photo 12
Bert Haanstrakade 398, Amsterdam, North Holland, Netherlands. - Photo 13
Bert Haanstrakade 398, Amsterdam, North Holland, Netherlands. - Photo 14
Bert Haanstrakade 398, Amsterdam, North Holland, Netherlands. - Photo 15
Bert Haanstrakade 398, Amsterdam, North Holland, Netherlands. - Photo 16
Bert Haanstrakade 398, Amsterdam, North Holland, Netherlands. - Photo 17
Bert Haanstrakade 398, Amsterdam, North Holland, Netherlands. - Photo 18
Bert Haanstrakade 398, Amsterdam, North Holland, Netherlands. - Photo 19
Bert Haanstrakade 398, Amsterdam, North Holland, Netherlands. - Photo 20
Bert Haanstrakade 398, Amsterdam, North Holland, Netherlands. - Photo 21
Bert Haanstrakade 398, Amsterdam, North Holland, Netherlands. - Photo 22
Bert Haanstrakade 398, Amsterdam, North Holland, Netherlands. - Photo 23
Bert Haanstrakade 398, Amsterdam, North Holland, Netherlands. - Photo 24
Bert Haanstrakade 398, Amsterdam, North Holland, Netherlands. - Photo 25
Bert Haanstrakade 398, Amsterdam, North Holland, Netherlands. - Photo 26
Bert Haanstrakade 398, Amsterdam, North Holland, Netherlands. - Photo 27
Bert Haanstrakade 398, Amsterdam, North Holland, Netherlands. - Photo 28
Bert Haanstrakade 398, Amsterdam, North Holland, Netherlands. - Photo 29
Bert Haanstrakade 398, Amsterdam, North Holland, Netherlands. - Photo 30
Bert Haanstrakade 398, Amsterdam, North Holland, Netherlands. - Photo 31
Bert Haanstrakade 398, Amsterdam, North Holland, Netherlands. - Photo 32
Bert Haanstrakade 398, Amsterdam, North Holland, Netherlands. - Photo 33
Bert Haanstrakade 398, Amsterdam, North Holland, Netherlands. - Photo 34
Bert Haanstrakade 398, Amsterdam, North Holland, Netherlands. - Photo 35
Bert Haanstrakade 398, Amsterdam, North Holland, Netherlands. - Photo 36
Bert Haanstrakade 398, Amsterdam, North Holland, Netherlands. - Photo 37
Bert Haanstrakade 398, Amsterdam, North Holland, Netherlands. - Photo 38
Bert Haanstrakade 398, Amsterdam, North Holland, Netherlands. - Photo 39
Bert Haanstrakade 398, Amsterdam, North Holland, Netherlands. - Photo 40
Bert Haanstrakade 398, Amsterdam, North Holland, Netherlands. - Photo 41
Bert Haanstrakade 398, Amsterdam, North Holland, Netherlands. - Photo 42
Bert Haanstrakade 398, Amsterdam, North Holland, Netherlands. - Photo 43
Bert Haanstrakade 398, Amsterdam, North Holland, Netherlands. - Photo 44
Bert Haanstrakade 398, Amsterdam, North Holland, Netherlands. - Photo 45
Bert Haanstrakade 398, Amsterdam, North Holland, Netherlands. - Photo 46
Bert Haanstrakade 398, Amsterdam, North Holland, Netherlands. - Photo 47
Bert Haanstrakade 398, Amsterdam, North Holland, Netherlands. - Photo 48
Bert Haanstrakade 398, Amsterdam, North Holland, Netherlands. - Photo 49
Bert Haanstrakade 398, Amsterdam, North Holland, Netherlands. - Photo 50
Bert Haanstrakade 398, Amsterdam, North Holland, Netherlands. - Photo 51
Bert Haanstrakade 398, Amsterdam, North Holland, Netherlands. - Photo 52
Bert Haanstrakade 398, Amsterdam, North Holland, Netherlands. - Photo 53
Bert Haanstrakade 398, Amsterdam, North Holland, Netherlands. - Photo 54
Bert Haanstrakade 398, Amsterdam, North Holland, Netherlands. - Photo 55
Bert Haanstrakade 398, Amsterdam, North Holland, Netherlands. - Photo 56
Bert Haanstrakade 398, Amsterdam, North Holland, Netherlands. - Photo 57
Bert Haanstrakade 398, Amsterdam, North Holland, Netherlands. - Photo 58
Bert Haanstrakade 398, Amsterdam, North Holland, Netherlands. - Photo 59
Bert Haanstrakade 398, Amsterdam, North Holland, Netherlands. - Photo 60
Bert Haanstrakade 398, Amsterdam, North Holland, Netherlands. - Photo 61
Bert Haanstrakade 398, Amsterdam, North Holland, Netherlands. - Photo 62
Bert Haanstrakade 398, Amsterdam, North Holland, Netherlands. - Photo 63
Bert Haanstrakade 398, Amsterdam, North Holland, Netherlands. - Photo 64
Bert Haanstrakade 398, Amsterdam, North Holland, Netherlands. - Photo 65
Bert Haanstrakade 398, Amsterdam, North Holland, Netherlands. - Photo 66
Bert Haanstrakade 398, Amsterdam, North Holland, Netherlands. - Photo 67
Bert Haanstrakade 398, Amsterdam, North Holland, Netherlands. - Photo 68
Bert Haanstrakade 398, Amsterdam, North Holland, Netherlands. - Photo 69
Bert Haanstrakade 398, Amsterdam, North Holland, Netherlands. - Photo 70
Bert Haanstrakade 398, Amsterdam, North Holland, Netherlands. - Photo 71
Bert Haanstrakade 398, Amsterdam, North Holland, Netherlands. - Photo 72
Bert Haanstrakade 398, Amsterdam, North Holland, Netherlands. - Photo 73
Bert Haanstrakade 398, Amsterdam, North Holland, Netherlands. - Photo 74
Bert Haanstrakade 398, Amsterdam, North Holland, Netherlands. - Photo 75
Bert Haanstrakade 398, Amsterdam, North Holland, Netherlands. - Photo 76
Bert Haanstrakade 398, Amsterdam, North Holland, Netherlands. - Photo 77
Bert Haanstrakade 398, Amsterdam, North Holland, Netherlands. - Photo 78
Bert Haanstrakade 398, Amsterdam, North Holland, Netherlands. - Photo 79
Bert Haanstrakade 398, Amsterdam, North Holland, Netherlands. - Photo 80
Thumbnail 1
Thumbnail 2
Thumbnail 3
Thumbnail 4
Thumbnail 5
Thumbnail 6
Thumbnail 7
Thumbnail 8
Thumbnail 9
Thumbnail 10
Thumbnail 11
Thumbnail 12
Thumbnail 13
Thumbnail 14
Thumbnail 15
Thumbnail 16
Thumbnail 17
Thumbnail 18
Thumbnail 19
Thumbnail 20
Thumbnail 21
Thumbnail 22
Thumbnail 23
Thumbnail 24
Thumbnail 25
Thumbnail 26
Thumbnail 27
Thumbnail 28
Thumbnail 29
Thumbnail 30
Thumbnail 31
Thumbnail 32
Thumbnail 33
Thumbnail 34
Thumbnail 35
Thumbnail 36
Thumbnail 37
Thumbnail 38
Thumbnail 39
Thumbnail 40
Thumbnail 41
Thumbnail 42
Thumbnail 43
Thumbnail 44
Thumbnail 45
Thumbnail 46
Thumbnail 47
Thumbnail 48
Thumbnail 49
Thumbnail 50
Thumbnail 51
Thumbnail 52
Thumbnail 53
Thumbnail 54
Thumbnail 55
Thumbnail 56
Thumbnail 57
Thumbnail 58
Thumbnail 59
Thumbnail 60
Thumbnail 61
Thumbnail 62
Thumbnail 63
Thumbnail 64
Thumbnail 65
Thumbnail 66
Thumbnail 67
Thumbnail 68
Thumbnail 69
Thumbnail 70
Thumbnail 71
Thumbnail 72
Thumbnail 73
Thumbnail 74
Thumbnail 75
Thumbnail 76
Thumbnail 77
Thumbnail 78
Thumbnail 79
Thumbnail 80
Bert Haanstrakade 398, Amsterdam, North Holland, Netherlands. , Amsterdam , North Holland

Bert Haanstrakade 398 1087 EC AMSTERDAM

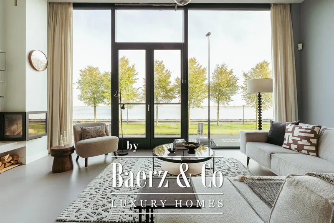
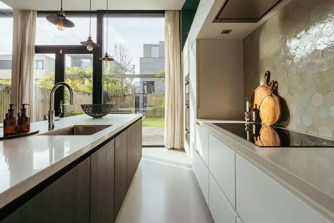
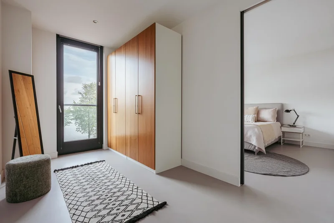
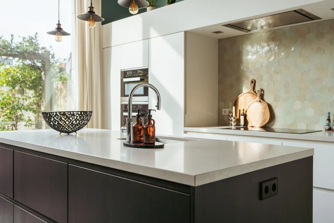
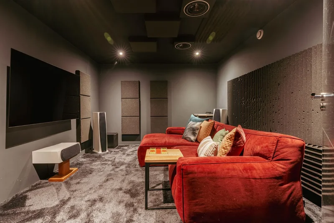
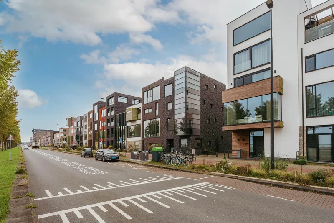
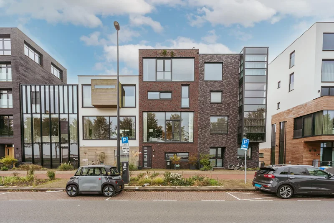
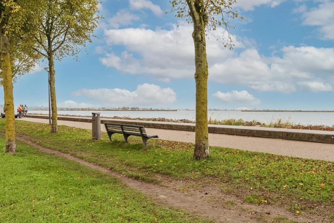
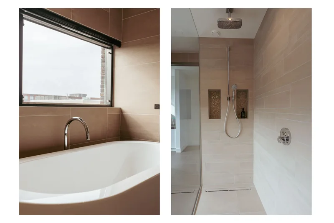
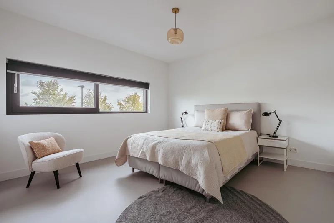
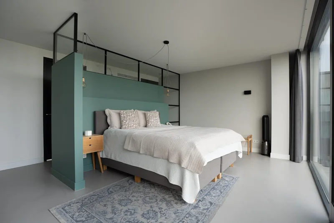
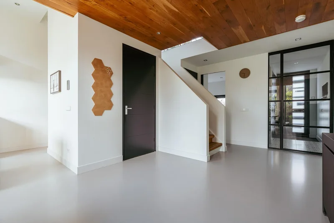
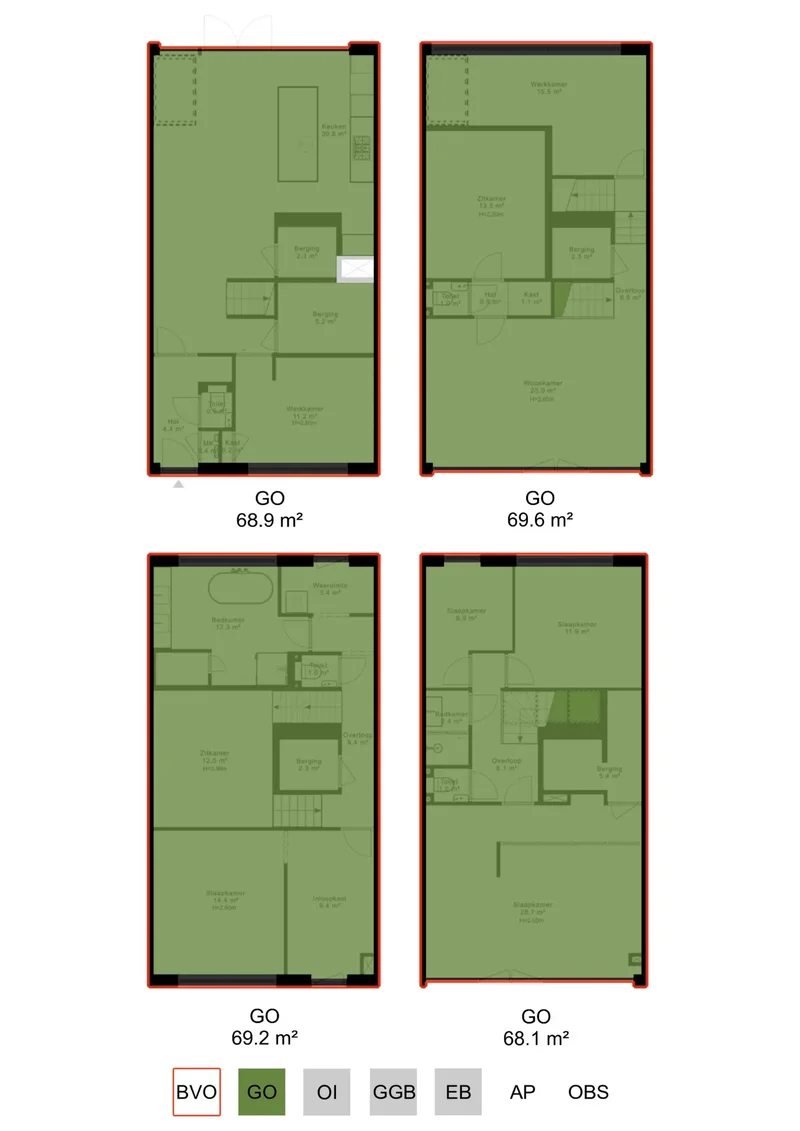
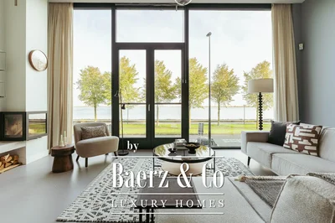
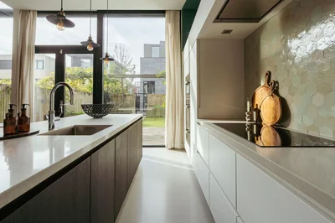
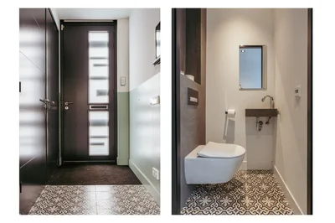
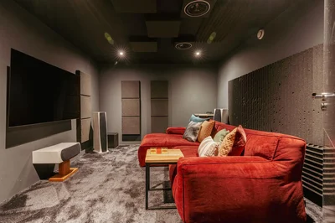
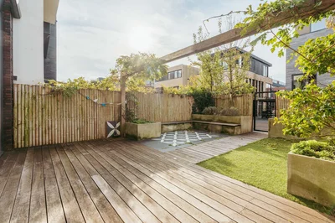
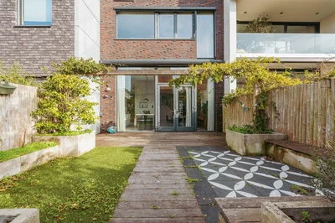
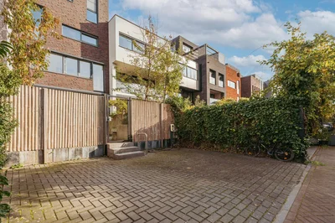
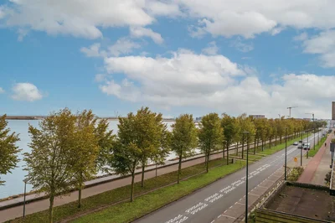
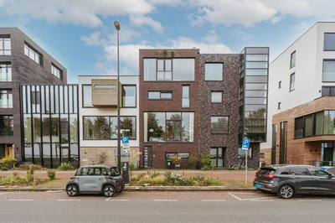
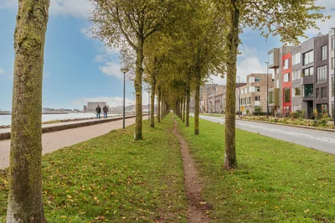
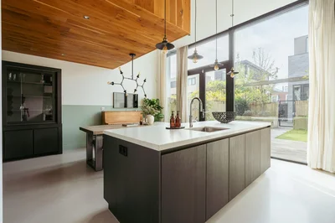
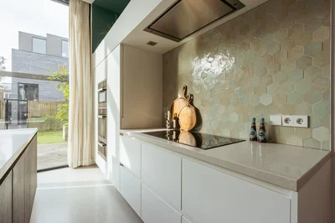
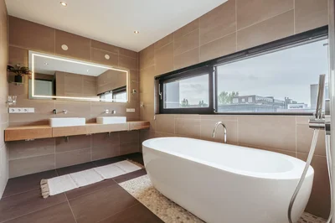
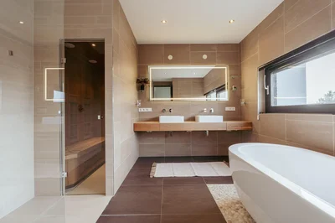
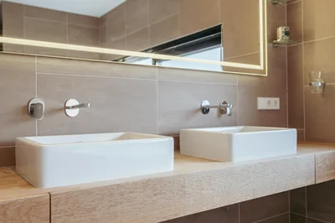
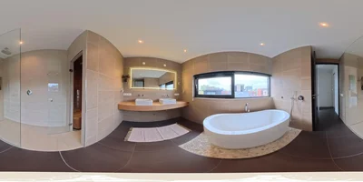
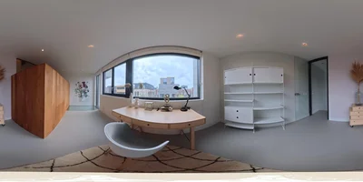
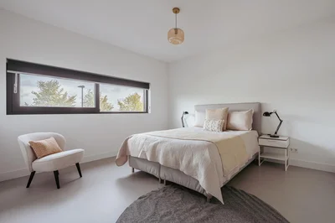
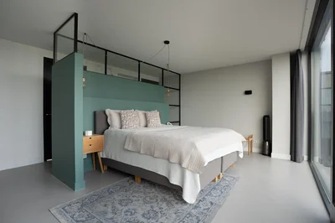
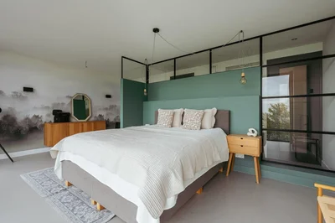
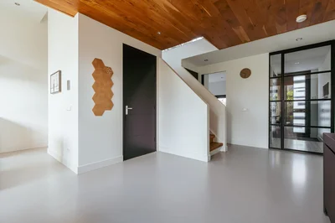
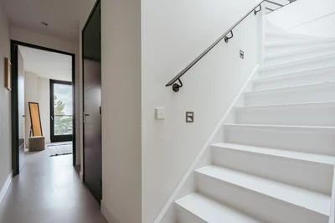
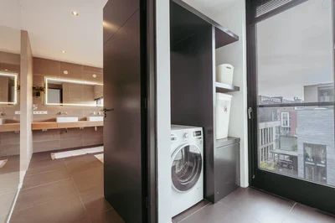
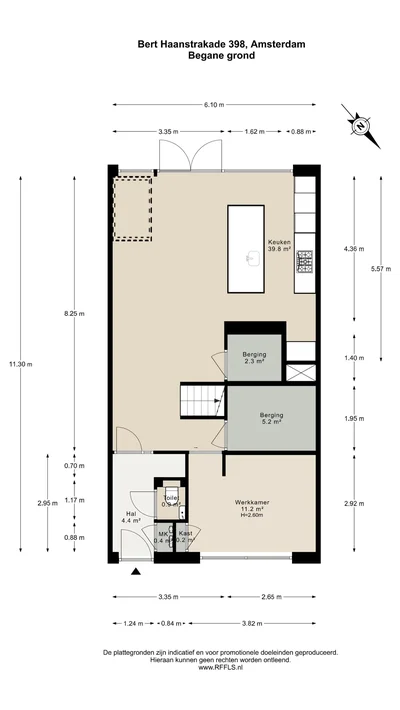
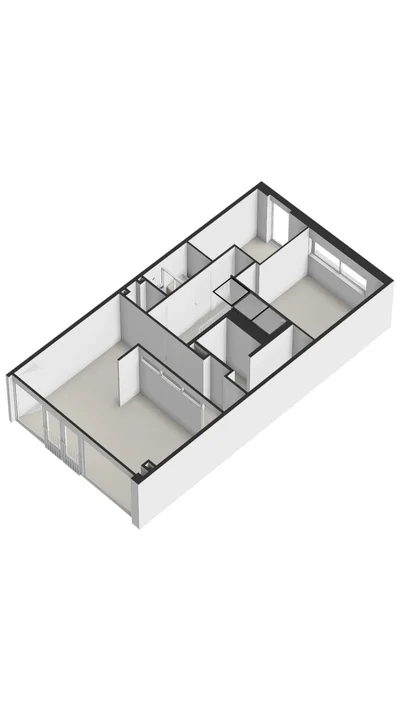
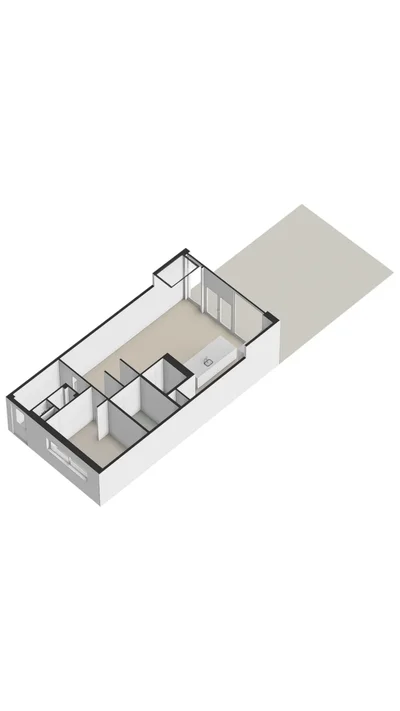
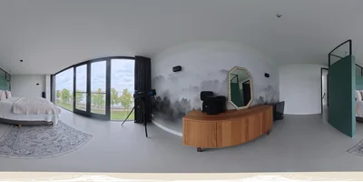
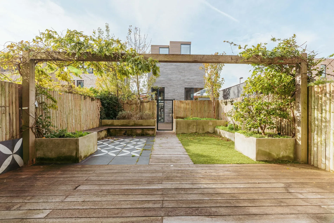
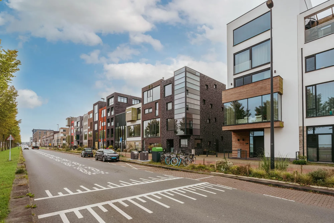
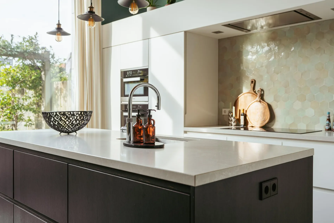
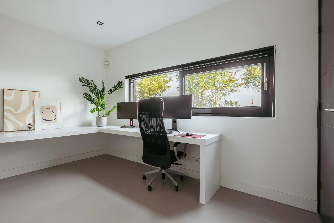
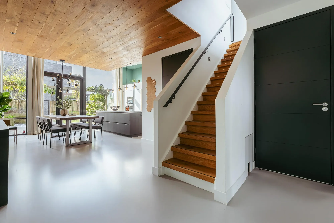
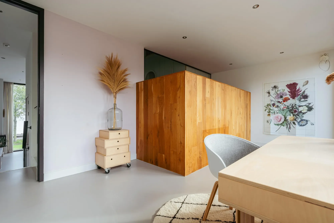
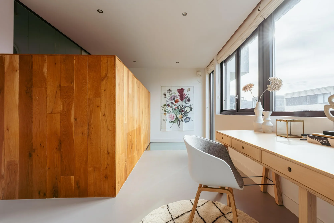
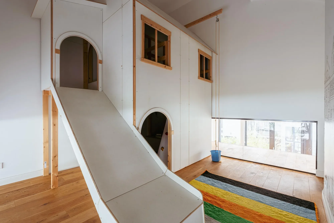
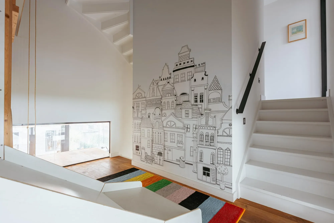
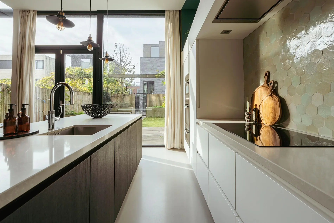
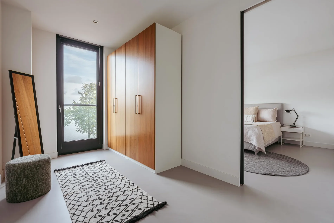
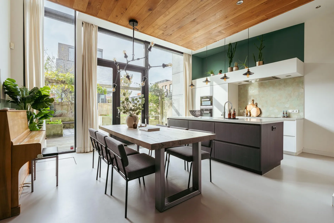
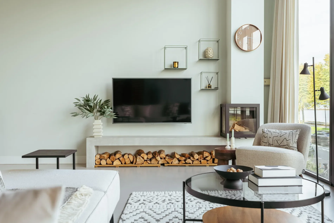
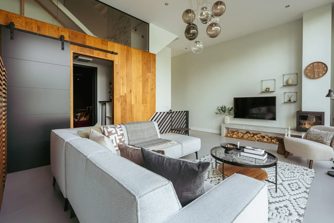
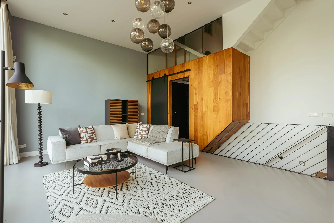
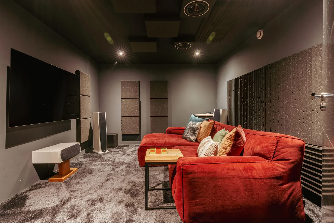
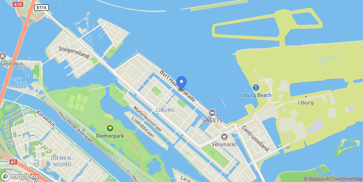
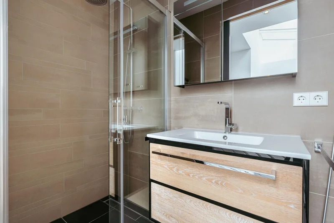
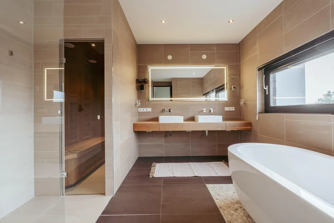
Bert Haanstrakade 398, 1087 EC Amsterdam Situated directly along the IJmeer on one of IJburg’s most sought-after waterfront locations, this modern and spacious family home of approximately 276 m² offers the perfect blend of light, luxury, and comfort. The property is beautifully finished, energy-efficient, and enjoys spectacular views over the water through its expansive floor-to-ceiling windows. Spread across four floors, the home features five bedrooms, two bathrooms, a sauna, private cinema, and several multifunctional rooms — offering space and flexibility for modern family living. The sunny south-facing garden, two private parking spaces with a electric charging station, and 17 solar panels complete this exceptional offering. A rare combination of space, style, and serenity — all just minutes from the vibrant heart of Amsterdam. Layout Ground Floor A welcoming entrance hall with a separate guest toilet leads to a spacious room at the front — ideal for working from home or as an additional bedroom. At the rear, the expansive living kitchen impresses with high ceilings and floor-to-ceiling windows overlooking the garden, creating an abundance of light and a sense of openness. The custom-designed kitchen features a large cooking island with a composite worktop and premium built-in appliances, including a Quooker, induction cooktop, dishwasher, microwave, oven, and plate warmer. French doors open onto the beautifully landscaped, low-maintenance garden of approximately 54 m², with wooden decking, stone paving, and lush greenery. A private gate provides direct access to the back area with two private parking spaces equipped with an electric charging station. First Floor The first floor serves as an elegant living level with a bright, open layout. The living room at the front offers panoramic water views through its large windows and features French doors and a modern fireplace for a warm, inviting atmosphere. Adjoining the living room is a fully soundproofed home cinema, finished with acoustic wall panels — the perfect retreat for movie nights or enjoying music in peace. At the rear, another spacious room overlooks the green courtyard and can serve as a home office, playroom, or guest room. A separate toilet, storage room, and built-in closet complete this level. Second Floor Via the staircase from the first floor, you reach a split-level area currently designed as a unique children’s play area with an open view of the living room below. This creative space is a true eye-catcher and highlights the family-friendly character of the home. On the second floor, there is a spacious bedroom at the front with an adjoining room currently used as a walk-in closet. The luxurious bathroom exudes tranquility and sophistication, finished in warm earth tones and high-quality materials. It features a freestanding bathtub, walk-in rain shower, double washbasin, and a sauna — a wonderful private retreat to relax after a busy day. This floor also includes a practical laundry room with connections for a washing machine and dryer, a separate storage room, and a guest toilet. Third Floor At the front of the house lies a very spacious bedroom, currently arranged as a stylish master suite. The full-width window offers spectacular panoramic views over the IJmeer, while the glass partition wall and soft, neutral color palette create a modern and airy atmosphere. At the rear are two additional bedrooms, perfectly suited as children’s rooms, guest rooms, or home offices. Both spaces are bright, efficiently laid out, and feature large windows that let in plenty of natural light. This floor also includes a second bathroom, fitted with a walk-in shower, washbasin unit, and modern finishes. In addition, there is a separate toilet and a practical storage room providing extra space. A landing with a skylight connects the rooms and allows natural light to flow beautifully throughout the floor. Location and Accessibility Bert Haanstrakade is beautifully situated directly on the water on Haveneiland West, between Steigereiland and Grote Rieteiland in IJburg. This stunning location offers wide, unobstructed views over the IJmeer and an atmosphere of calm and openness. The area truly offers something for everyone. In the immediate surroundings you’ll find the trendy city beach “Blijburg aan Zee”, the expansive Diemerpark, and several playgrounds and sports fields — making this an ideal setting for both families and those who love outdoor living and tranquility. IJburg also offers a wide range of amenities, including excellent schools, childcare facilities, and a modern shopping center with all daily conveniences as well as specialty stores. Every Saturday, the lively “Reuring Market” takes place on Joris Ivensplein. The neighborhood also boasts an inviting selection of restaurants, cafés, and terraces along the harbor, IJburglaan, and Steigereiland — perfect for those who enjoy a sociable and vibrant atmosphere. Accessibility is excellent. The A10 ring road (exit S114) can be reached within minutes, with direct connections to the A1, A2, and A9 motorways. Public transport is also very convenient — tram line 26 takes you directly to Amsterdam Central Station in just 15 to 20 minutes. In short: IJburg offers the perfect combination of space, nature, peace, and urban convenience — with the lively heart of Amsterdam always within easy reach. Details Living area of approximately 276 m² (measured in accordance with NEN 2580); Spacious southTwo private parking spaces onBuilt in 2015; Playful and creatively designed floor layout; Soundproof home cinema room; Underfloor heating throughout the entire property; 17 solar panels; EnergyElevator shaft present (lift installation possible); Leasehold paid off until 28 February 2065 (AB 2016) and converted to perpetual leasehold with an annual canon of approximatelyTransfer upon mutual agreement. We have gathered this information with the greatest of possible care. However, we will not accept any liability for any incompleteness, inaccuracy or any other matter nor for the consequences of such. All measurements and surfaces stated are indicative. The purchaser has a duty to investigate any matter that may be of importance to him or her. The estate agent is the adviser to the seller with regard to this residence. We advise you to engage an expert (NVM registered) estate agent who will guide you through the purchasing process. Should you have any specific desires with regard to the residence, we advise you to make these known as soon as possible to your purchasing estate agent and have an independent investigation carried out into such matters. If you do not engage an expert, you will be deemed as considering yourself to be sufficiently expert to beto oversee all matters that could be important. The NVM conditions apply.

Exterior

Property

Gallery

Property Video

PLAY FILM
mark-sea-6-color-scheme-3 Created with Sketch.
Bert Haanstrakade 398
Amsterdam | North Holland

3D Street View Tour

Map showing Bert Haanstrakade 398, Amsterdam, North Holland, Netherlands.

Property Location

Bert Haanstrakade 398, Amsterdam, North Holland, Netherlands., Amsterdam North Holland

Local Weather & Climate

Amsterdam, North Holland

Current Conditions Updated recently
34 °F
Broken clouds
Feels Like 32°F
Humidity 87%
Wind 3 mph
Visibility 6.2 mi
Sunrise 7:30 AM
Sunset 4:14 PM
5-Day Forecast
Mon 26 Jan
Clouds
High 34°
Low 34°
Tue 27 Jan
Clouds
High 39°
Low 33°
Wed 28 Jan
Clouds
High 41°
Low 34°
Thu 29 Jan
Clouds
High 36°
Low 32°
Fri 30 Jan
Clouds
High 37°
Low 32°
Data from OpenWeatherMap

Walkability & Transit Scores

How easy is it to get around Amsterdam?

Walkability and transit scores for this address come from the EPA National Walkability Index.

Mortgage Calculator

Estimate your monthly payments for this property

€
%
€100,000
%
Estimated Monthly Payment $3,160
Monthly Payment Breakdown
Principal & Interest $2,528
Loan Amount $400,000
Total Interest $337,621
Total Cost $737,621
Potential Tax Benefits (Netherlands)
€0 Est. First Year Interest Deduction
€0 Est. Annual Tax Savings
*Deduction rate capped at 36.95% for 2025. Must be annuity or linear mortgage. 30-year maximum term.

Ready to explore financing?

Connect with trusted mortgage partners

Important Information
  • This calculator is for illustrative purposes only and does not constitute a loan offer, pre-approval, or commitment to lend.
  • Monthly payment estimates do not include property taxes, homeowner's insurance, HOA fees, or other applicable costs which may significantly increase your actual payment.
  • Interest rates shown are for demonstration only. Actual rates depend on your credit score, down payment, loan type, property location, and current market conditions.
  • This tool provides estimates only. Consult with a licensed mortgage professional for accurate quotes and personalized advice.
  • Tax benefit calculations are simplified estimates based on general assumptions for Netherlands. Actual deductions depend on your specific tax situation, filing status, and current tax laws.
  • Tax Year Information: Tax data shown is based on Netherlands tax year 2025 (fiscal year: January-December), rules effective from 2001. Tax laws change frequently and may have been amended since this data was compiled.

Market Opinion

Our perspective on current market conditions in Amsterdam. For informational purposes only — always consult a licensed real estate professional before making decisions.

Market Analysis
International luxury real estate typically appreciates steadily over time.
65
Buyer Score
Estimated regional appreciation: 4% annually
Ultra-luxury properties tend to be more resilient during market downturns

Future Value & Wealth Building

Starting investment: $165,000,000 20% down ($33,000,000)

Investment Perspective
$ $ $
$1 → $1.36
Every dollar invested today could become $1.36 in 10 years
$100 → 136 $1,000 → $1,362
+$14,178
$14,178/day
Your home may appreciate while you sleep
$99,522/week $431,260/mo $5,175,120/yr
$100K Investment Comparison (10 Years)
Real Estate (Leveraged)
$281K
S&P 500 Index
$259K
High-Yield Savings
$155K
Real estate leverage: potential 8% advantage over stocks
RENT 💸 -$90.8M
vs
OWN 📈 +$128.8M
$128.8M Potential Equity
vs $90.8M lost to rent over 10 years
$33.0M Down Payment Growth
3.9x
10yr
$128.8M
8.1x
20yr
$266.6M
12.6x
30yr
$416.7M
Wealth Comparison
×992
Equivalent to 992 average US homes
top 5%
US household wealth ranking
Median: $193K Yours: $416.7M
Time to Double Your Investment (accounting for market cycles)
42.4
years
Conservative
1.65% effective/yr
15.3
years
Optimistic
4.62% effective/yr
Projected Home Values (adjusted for market cycles)
10 Years
Conservative $194.3M +18%
Market $224.7M +36%
Optimistic $259.3M +57%
$128.8M est. equity
20 Years
Conservative $228.8M +39%
Market $306.0M +85%
Optimistic $407.5M +147%
$266.6M est. equity
30 Years
Conservative $269.5M +63%
Market $416.7M +153%
Optimistic $640.4M +288%
$416.7M est. equity

These projections are estimates only and actual results may vary. Past performance does not guarantee future results.

Data from World Bank and regional real estate market research | Estimates based on historical appreciation trends

Frequently Asked Questions

Common questions about this property

This house at Bert Haanstrakade 398, Amsterdam, North Holland, Netherlands features 5 bedrooms with 2,971 square feet of living space.
This property offers 2,971 square feet of living space.
This property is listed at $165,000,000, which equals $55537 per square foot.
Based on current market indicators, Amsterdam shows an active market. The market opportunity score is 65 out of 100, reflecting factors like price trends, inventory levels, and days on market.
This is a house located in Amsterdam, North Holland. The property is situated in an established neighborhood with convenient access to local amenities and services.
Baerz & Co North Europe

Baerz & Co North Europe

Baerz & Co North Europe

View Full Profile

Schedule a Tour

Get in touch with our listing agents

SunMonTueWedThuFriSat

More Listings

Explore more properties

Official Real Estate Games

Have fun discovering more properties while playing our real estate games — win prizes for ranking high!

$
$
$
$
$
$
$
WIN CREDITS
Up Your Real Estate Skills FOR FREE

Loading listings...